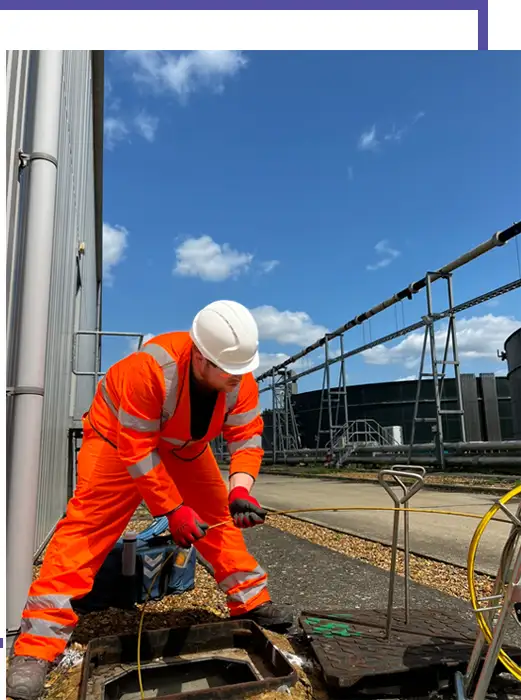
Why survey existing drainage first
Record drawings for existing drainage are often missing, incomplete or wrong. Runs are added during extensions, rerouted during repairs and connected during changes of use, and none of it reaches the drawings. On a construction site, finding that out during excavation means delay, redesign and variations.
A pre-construction drainage survey gives the design team and the principal contractor accurate information on what is in the ground, where it goes and what condition it is in.
The checklist
Use this list when you scope a pre-construction drainage survey:
- Survey the full site boundary, plus connections out to the public sewer
- Lift and record every accessible chamber, with cover level, invert levels and depth
- CCTV each accessible length to confirm routes, connections and condition
- Trace runs that cannot be seen from the surface
- Confirm foul, surface water and combined systems, and any misconnections
- Record outfalls, soakaways and other drainage features
- Survey positions and levels to your site grid or Ordnance Survey
- Ask for CAD drawings (DWG/DXF) that drop into the design
- Grade the condition of any runs that might be reused
Combine drainage with utilities and topography
Most pre-construction instructions need more than drainage. A PAS128 utility survey locates water, gas, electric and telecoms, and a topographical survey records levels, features and boundaries. Delivered together by one team, they produce one coordinated drawing and save a second and third mobilisation.
When to book
Book the survey at feasibility or early design stage, before the drainage design is fixed and before the groundworks package is priced. It is far cheaper to design around what is there than to discover it with an excavator.
Need a drainage survey? Call 0345 548 5451 or email us with your site plan for a fixed quote.